Location: Hawarden Close, Crawley Down, West sussex, United Kingdom
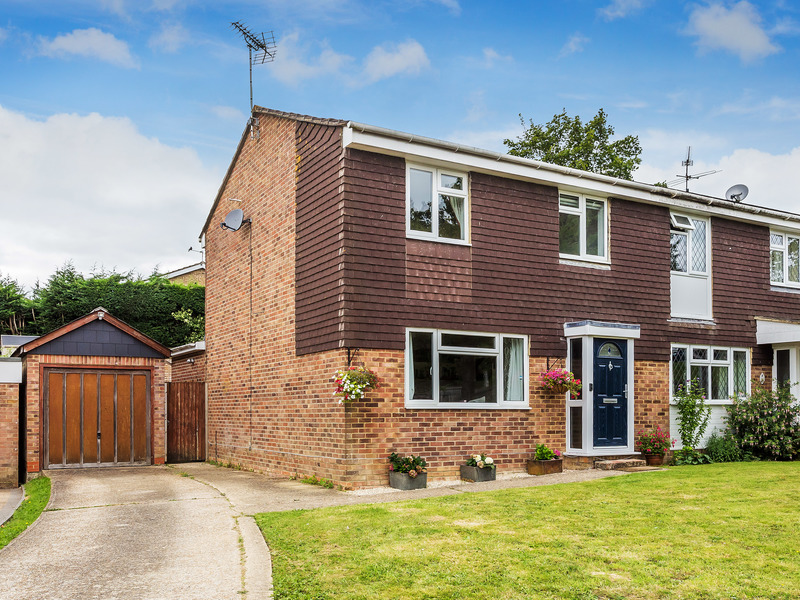
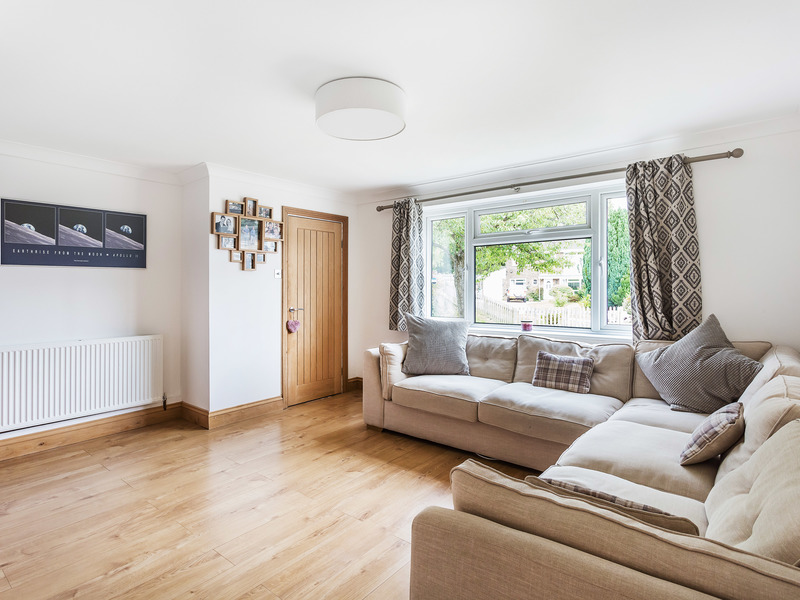
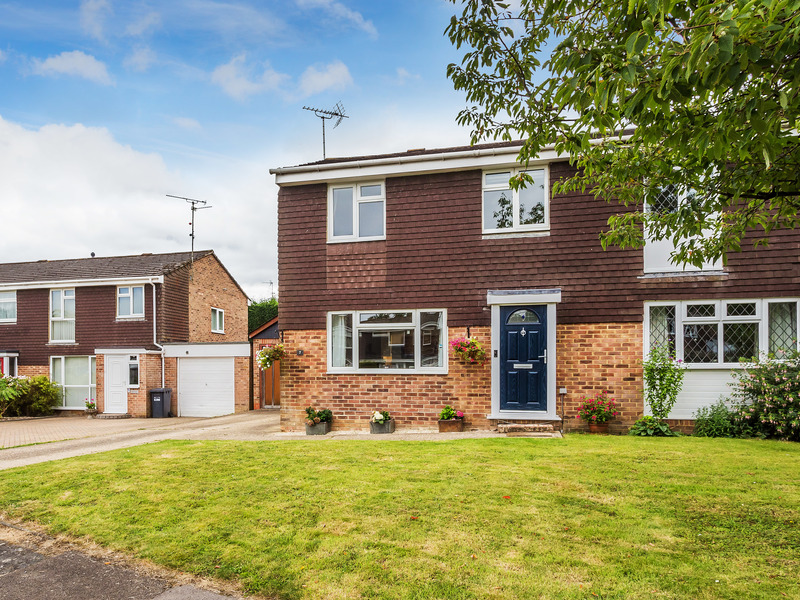
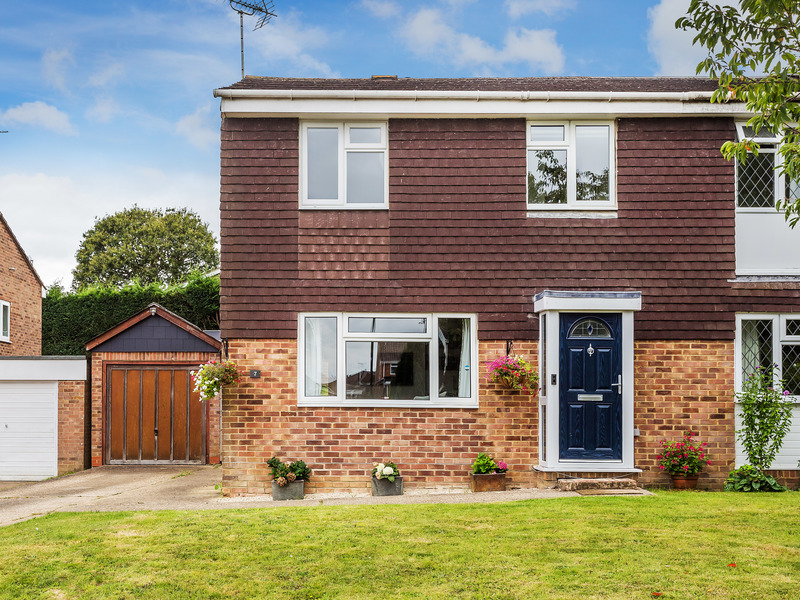
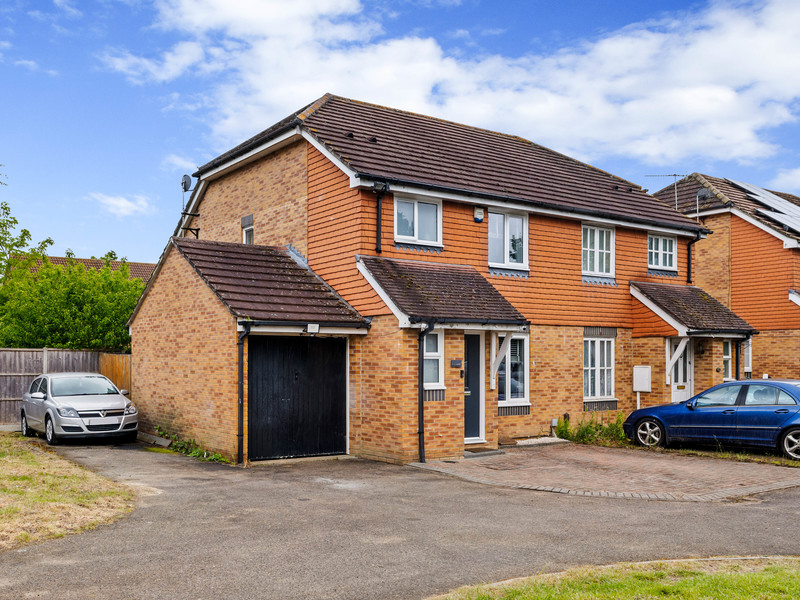
An extended 3 bedroom semi-detached originally built to the "Abingdon" design.
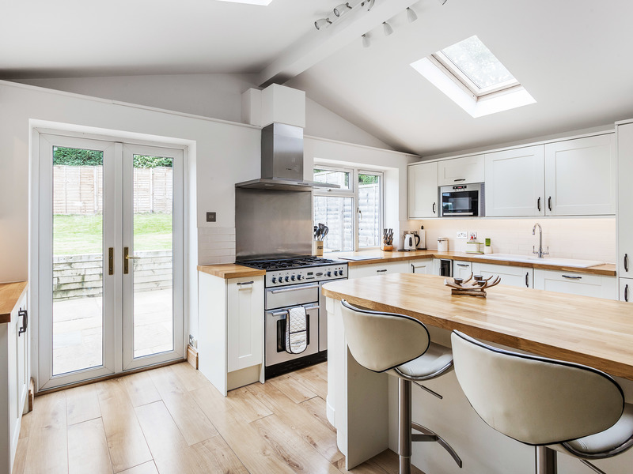
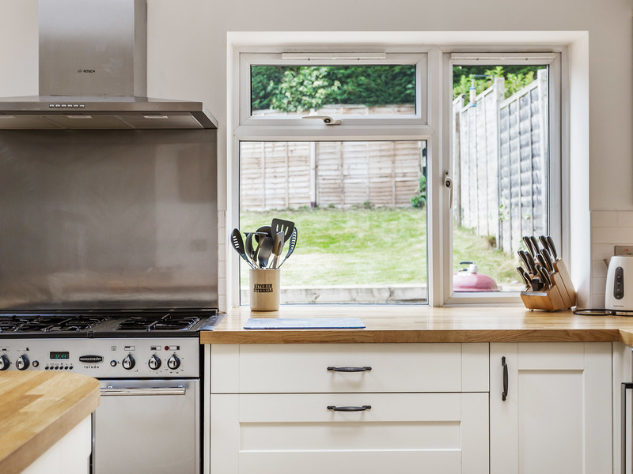
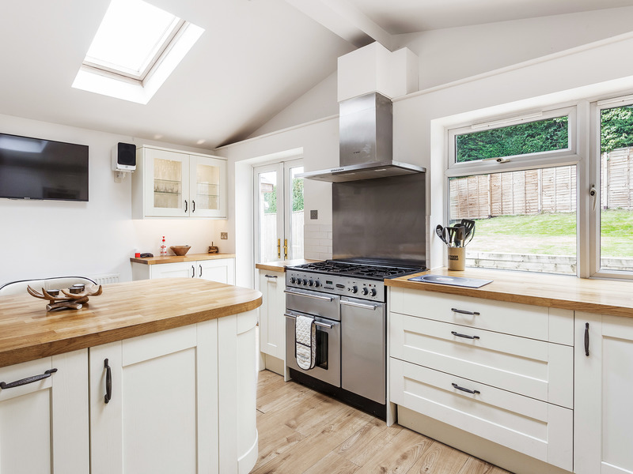
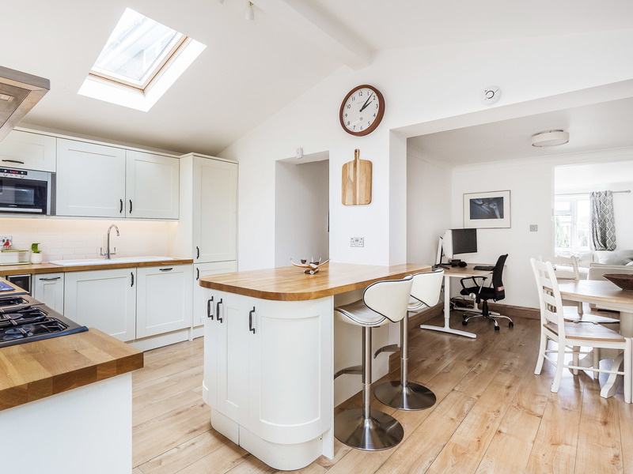
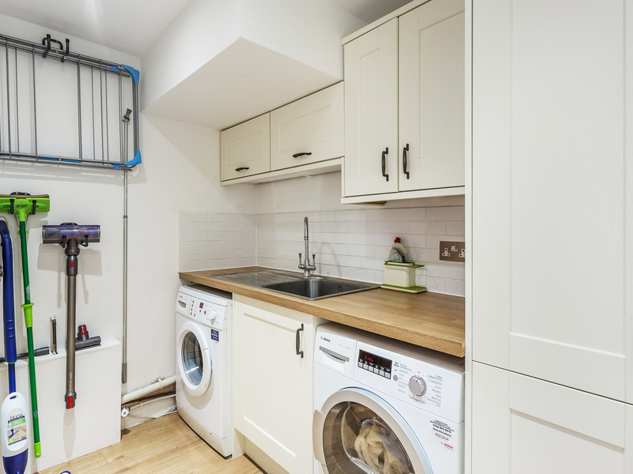
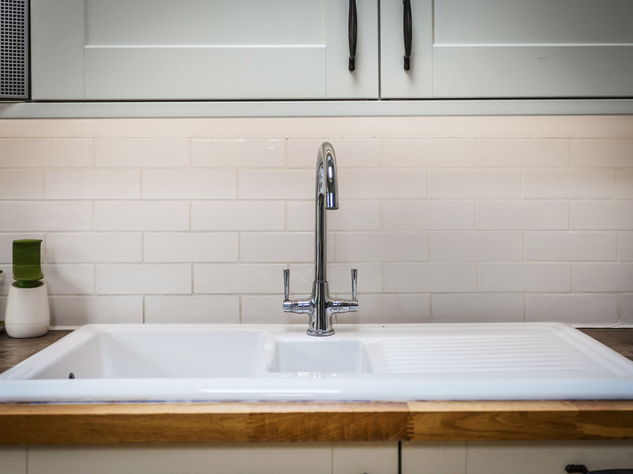
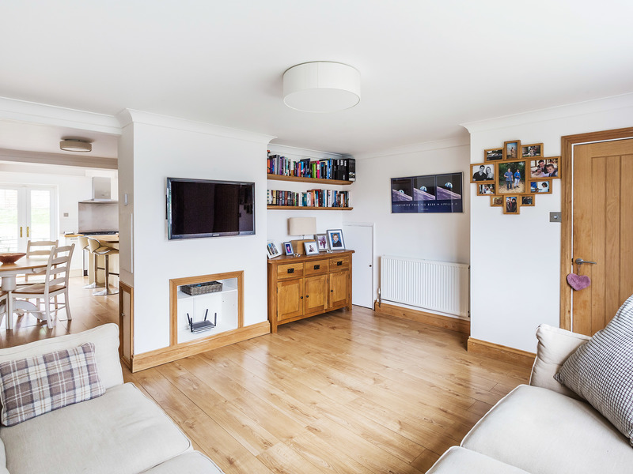
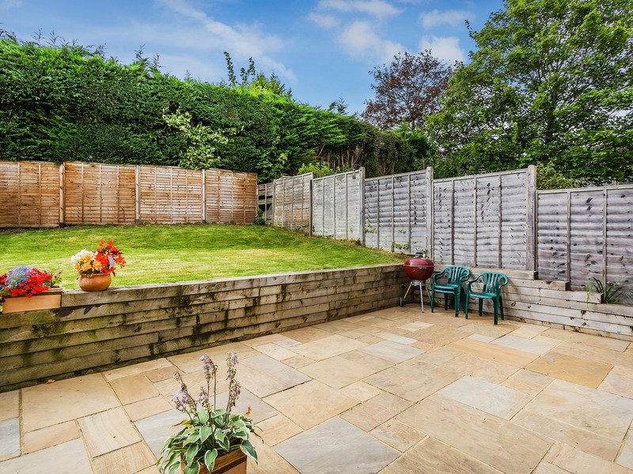
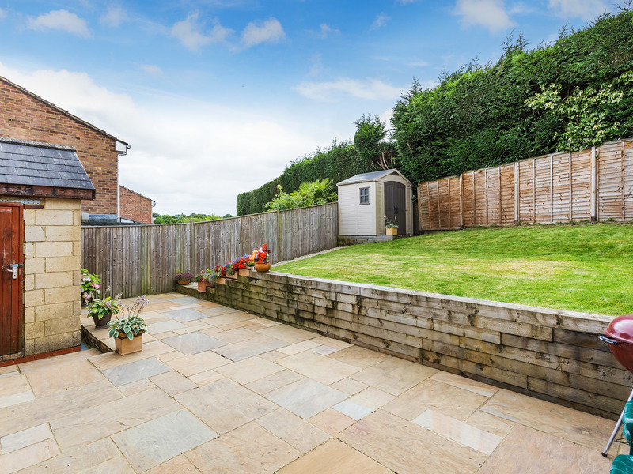
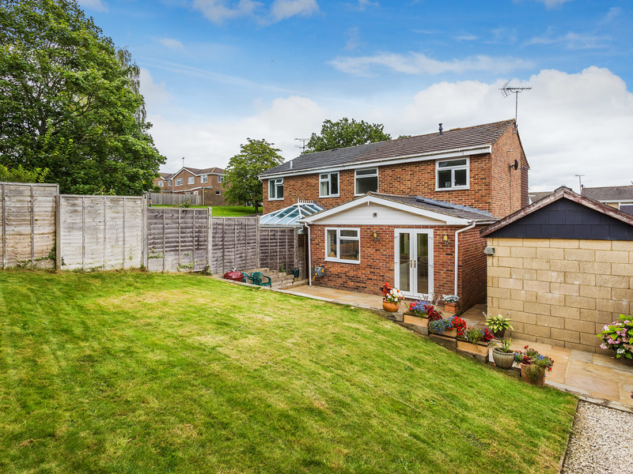
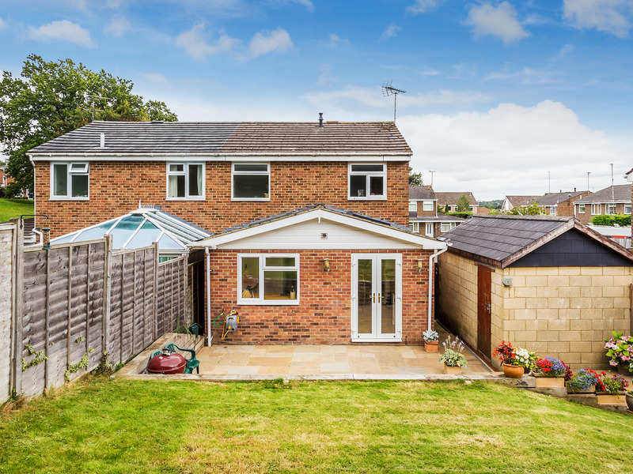
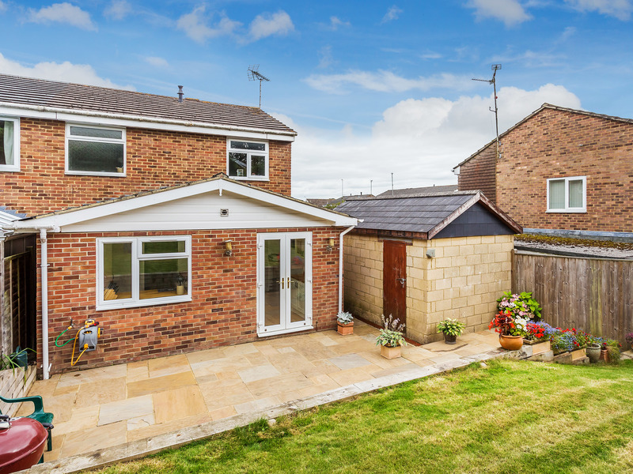
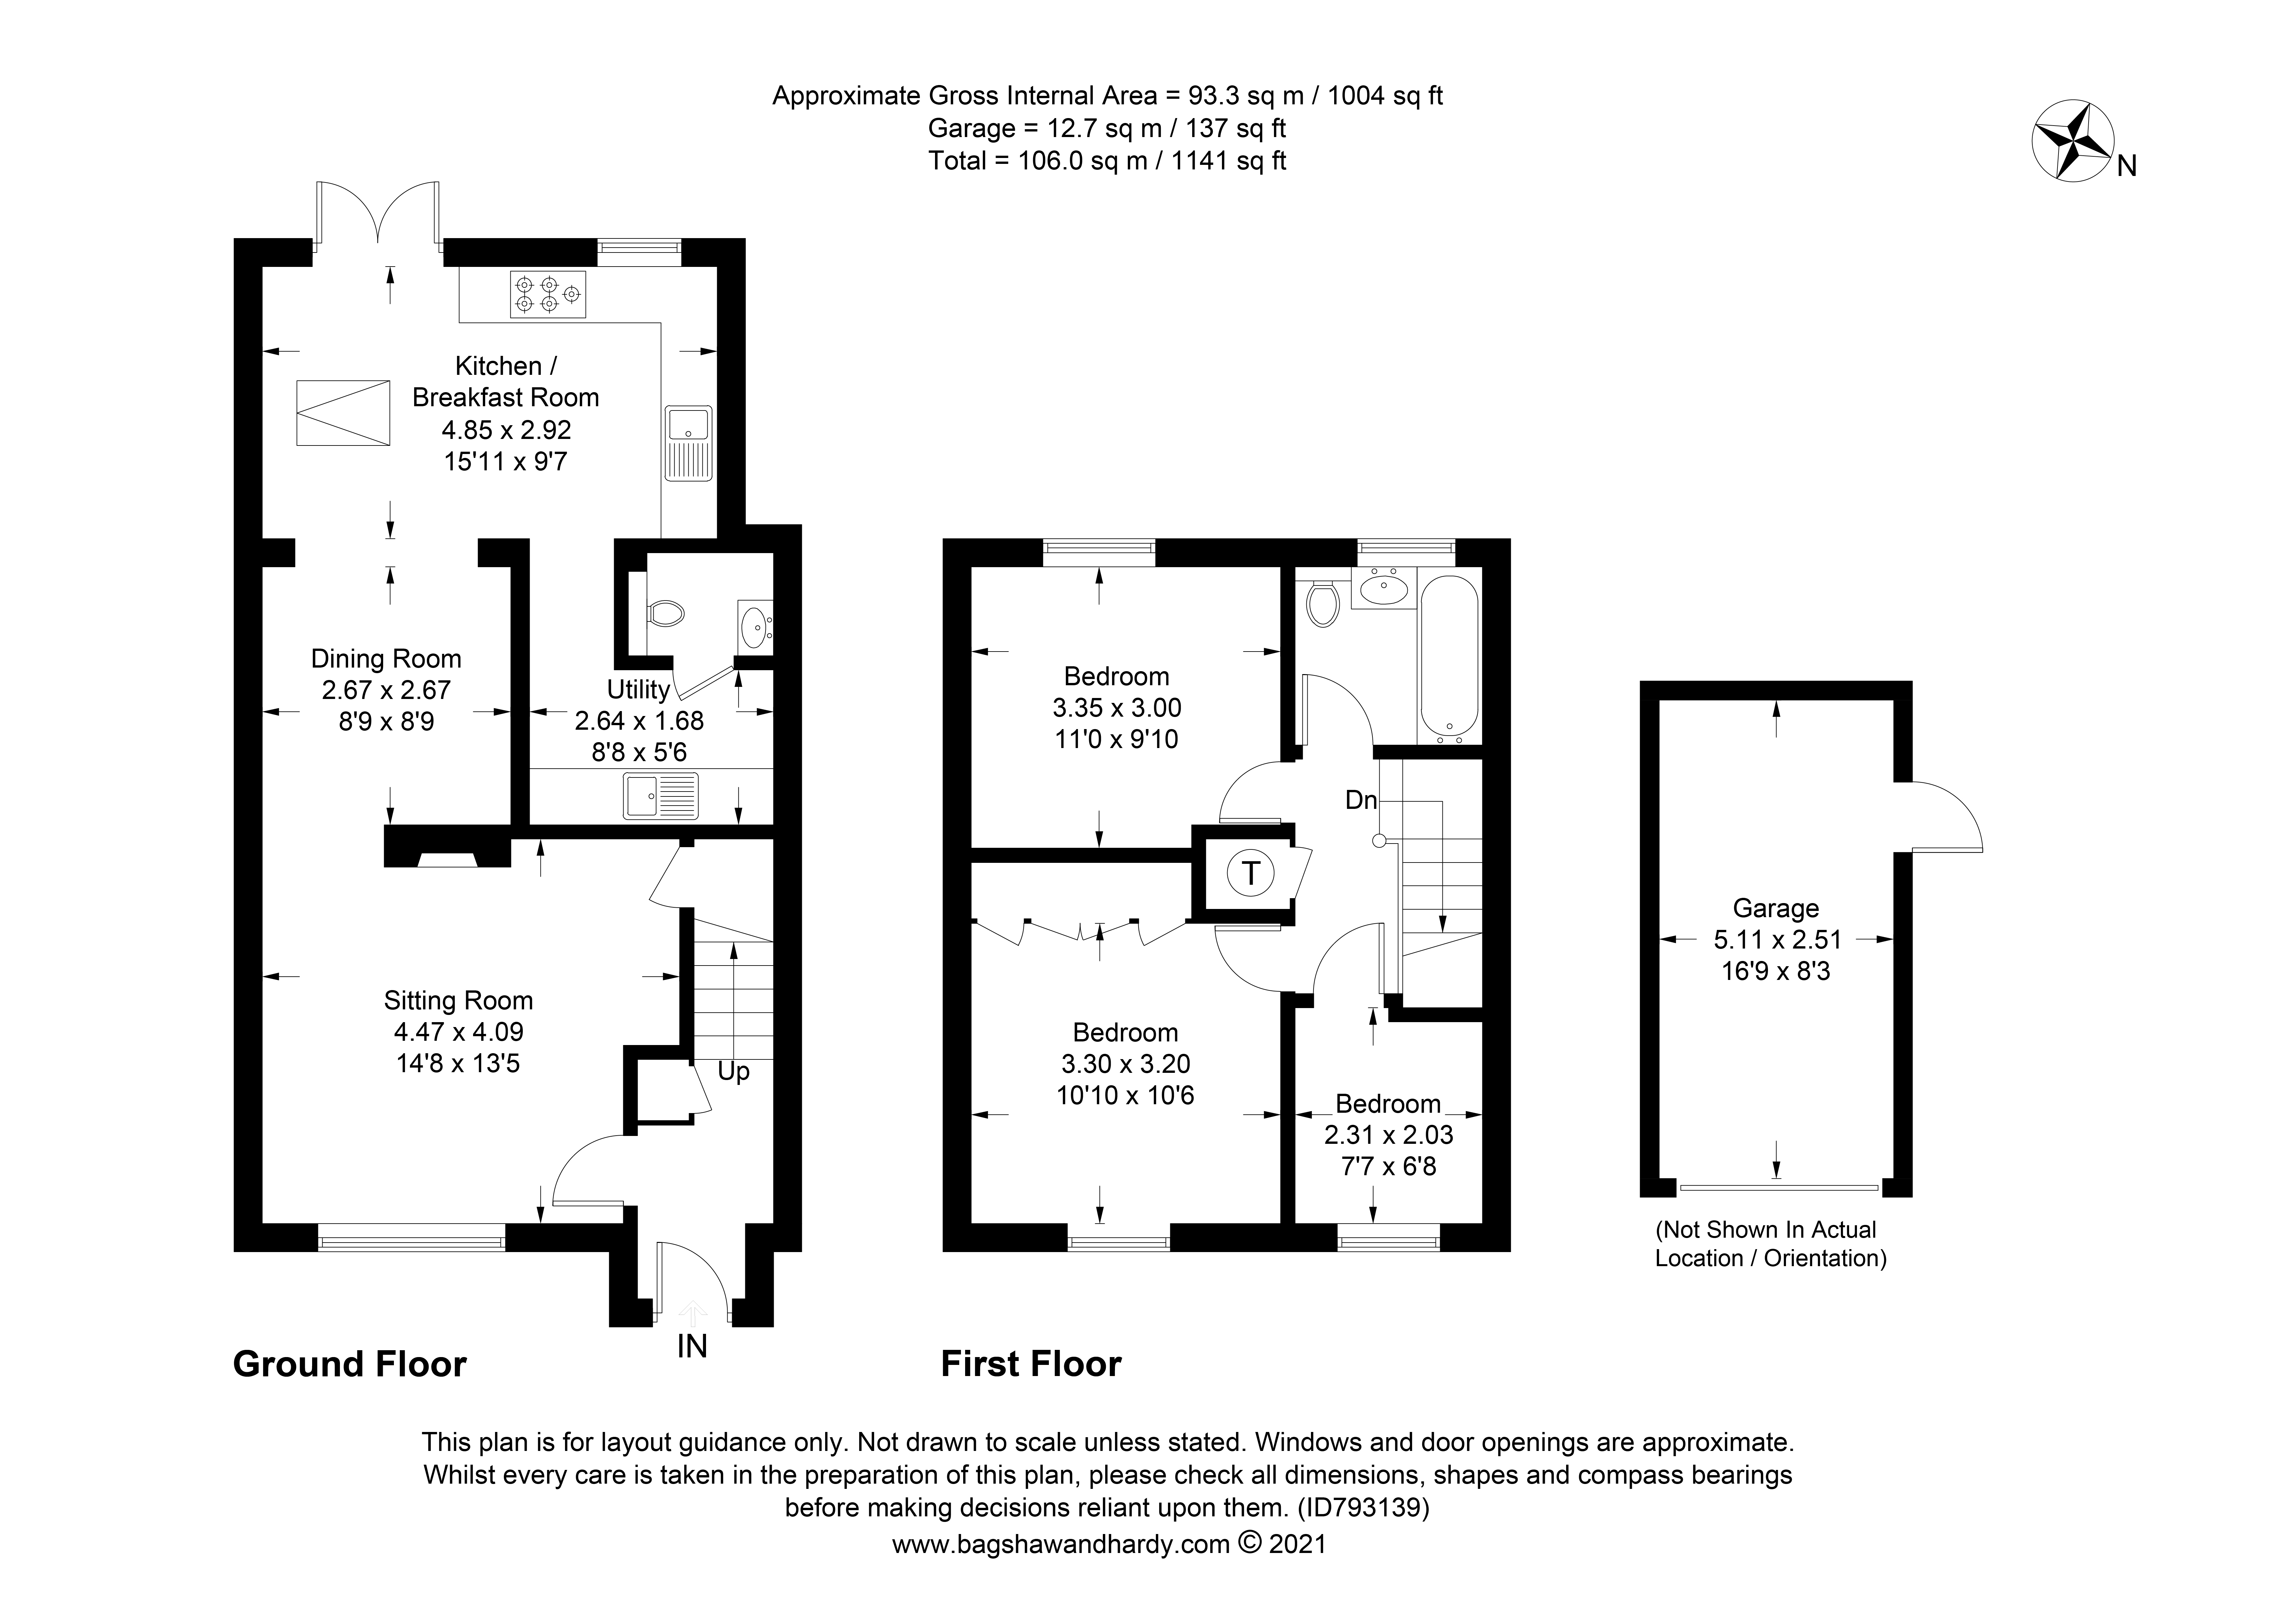
The rear the property has been extended offering a large kitchen/breakfast room with vaulted ceiling and Velux windows, breakfast room, utility room and WC. The Kitchen was refitted approximately three years ago to a modern design and has French doors opening up to the rear terrace and garden.
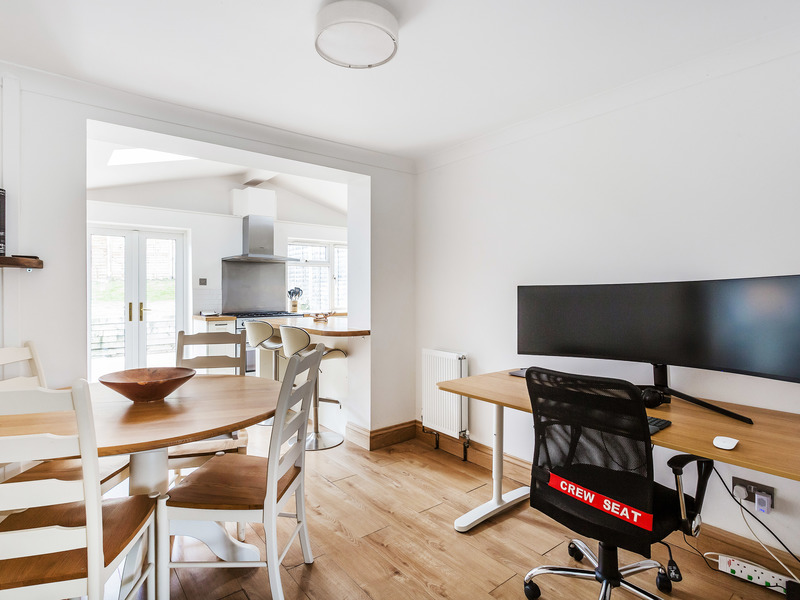
The snug between the kitchen and sitting room gives versatility as a study or dining room, it's currently used as both.
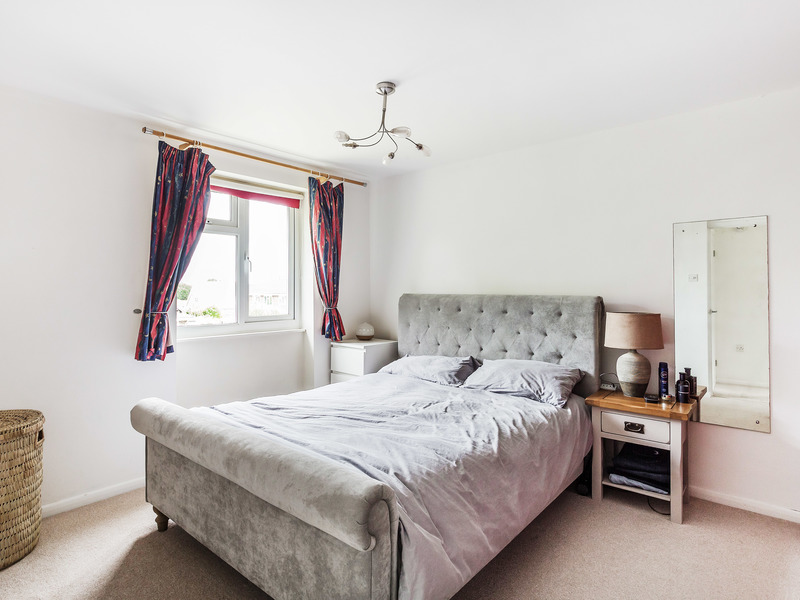
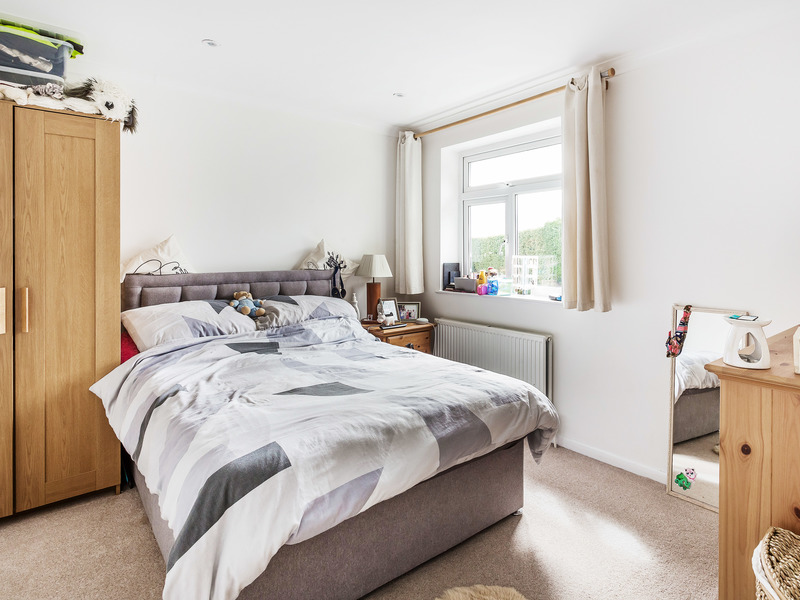
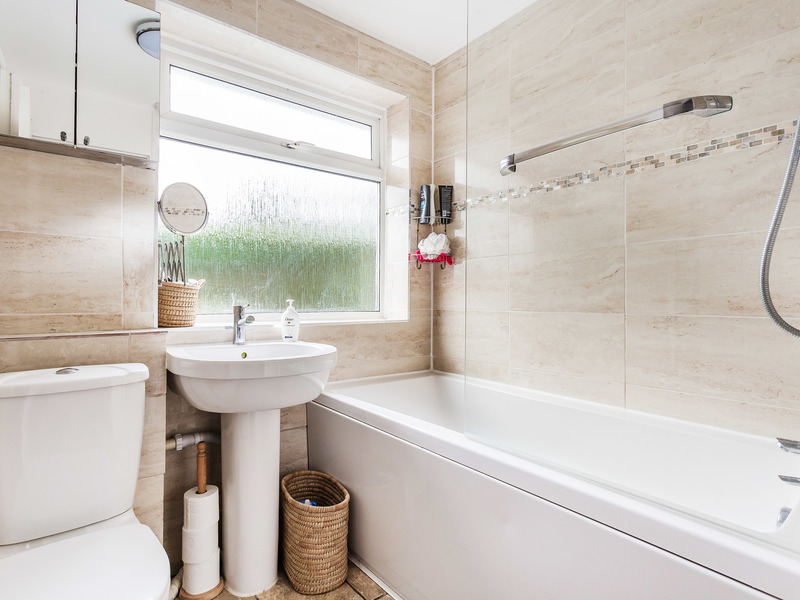
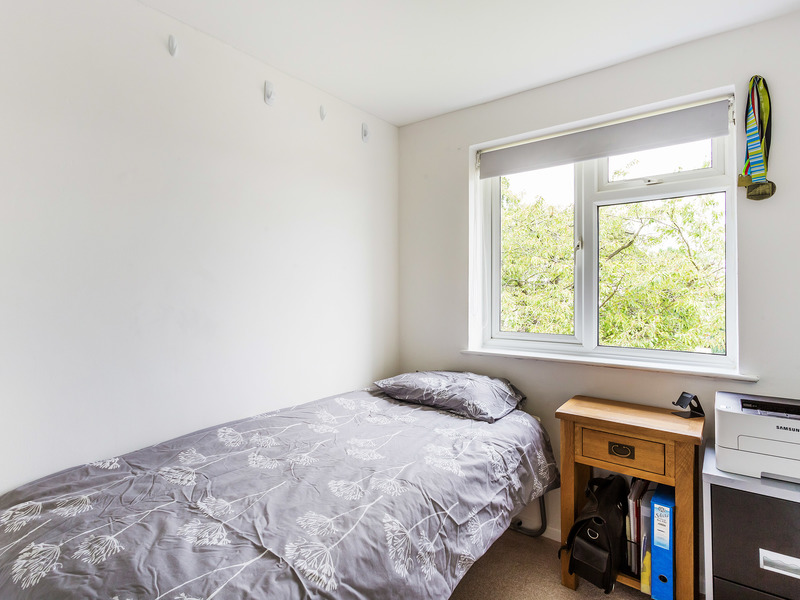
Upstairs the typical layout with 2 double and 1 single bedroom adjoining the landing with the refitted bathroom suite.
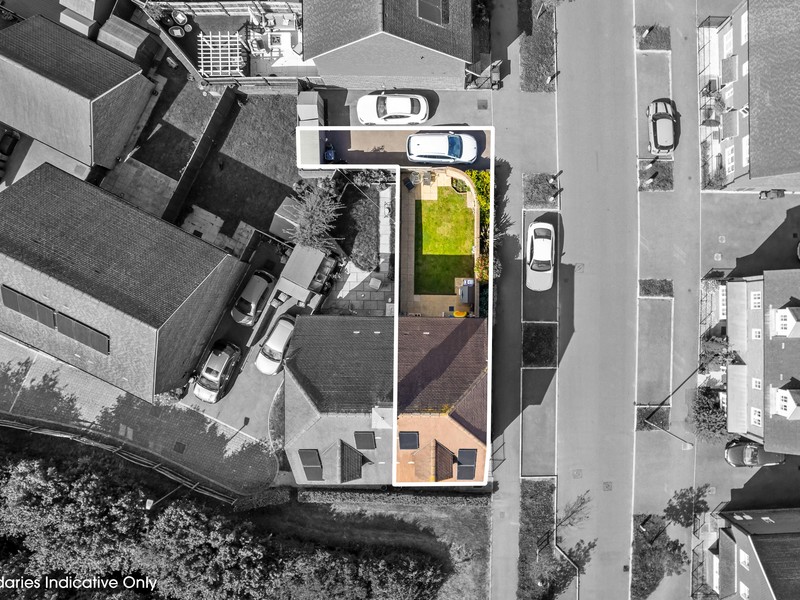
Outside there is a driveway and scope for more parking on the front lawn and a detached pitched roof garage to the side with an electric up and over door.
Viewings commence Saturday 11th September due to vendor work commitments. This property is offered with No Onward Chain!!
Other Information (as advised by the seller*)...
Position: No Onward Chain
Council Tax Band: D
Tenure: Freehold / Leasehold / Share of Freehold / Freehold with Management Fee
Location of Boiler:
Age of Boiler: (if over 10 years just put 10 years+)
Age of Windows: (if over 10 years just put 10 years+)
Approx. Age of Construction: 1970's
Loft: Boarded / Boarded & Insulated / Part-Boarded / Part-Boarded & Insulated / Potential to Convert (stp)
Garden Direction:
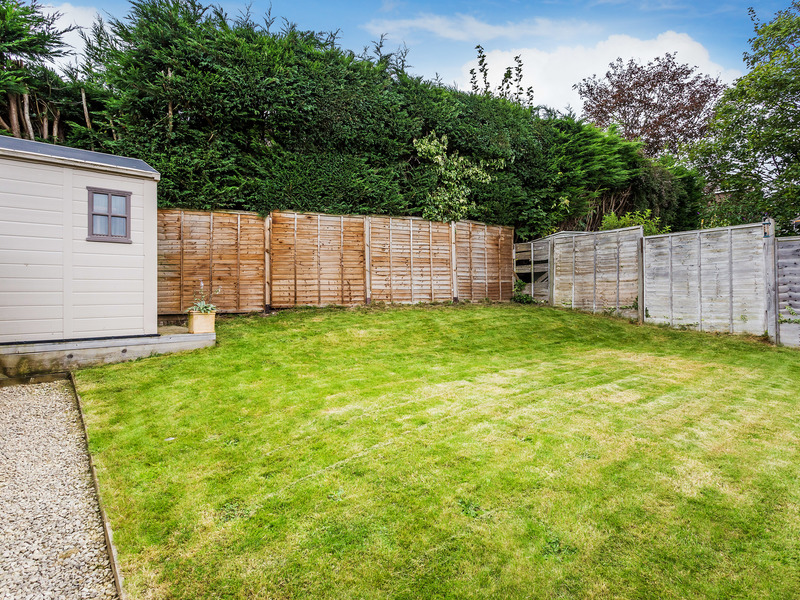
Garden Fence: