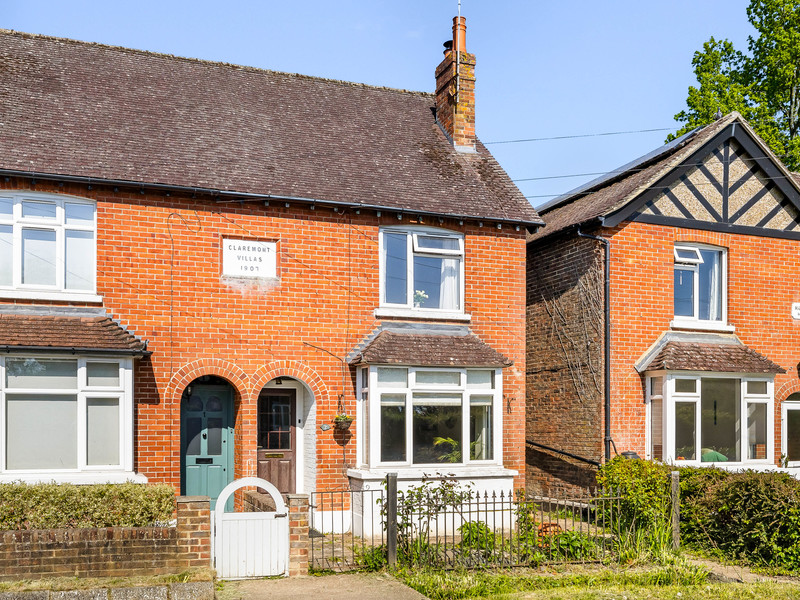
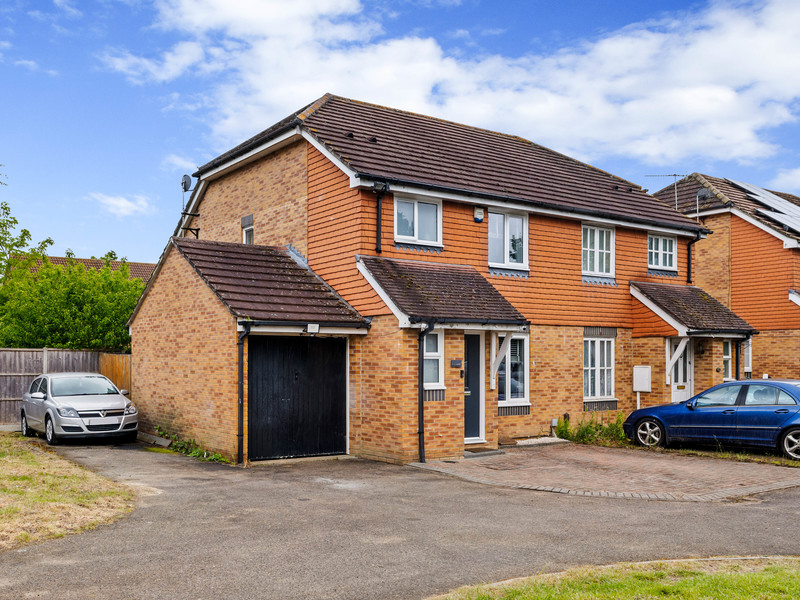
Location: Aviary Way, Crawley Down, Crawley, West Sussex, United Kingdom
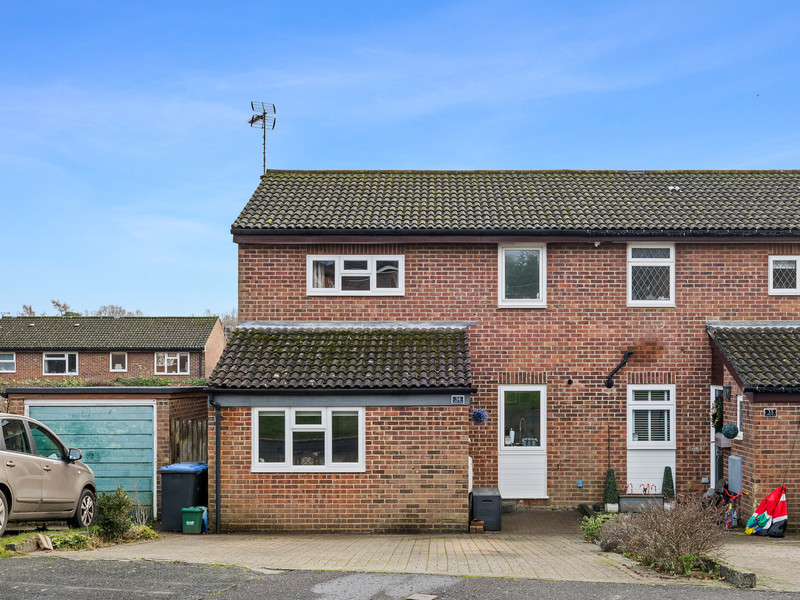
Situated in the ever-popular village of Crawley Down, this extended family home blends space, comfort and versatility, offering smart upgrades and a layout designed for everyday ease.
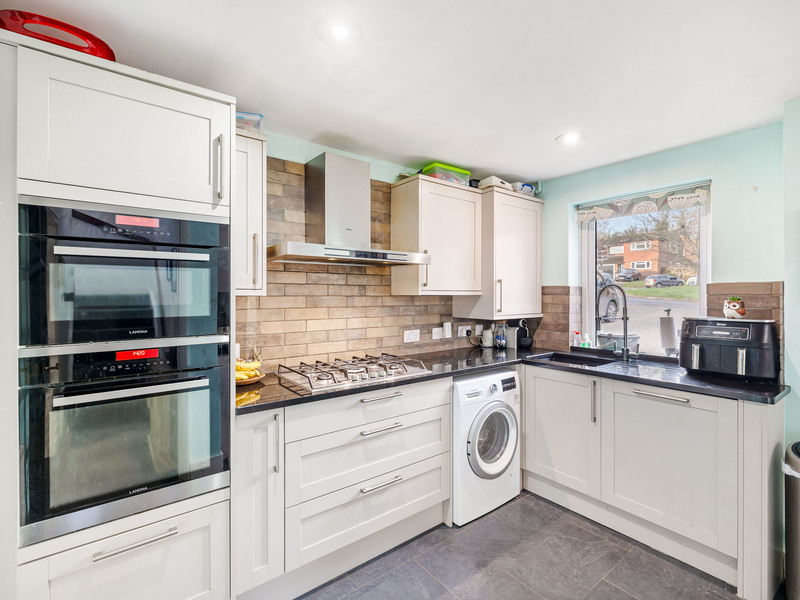
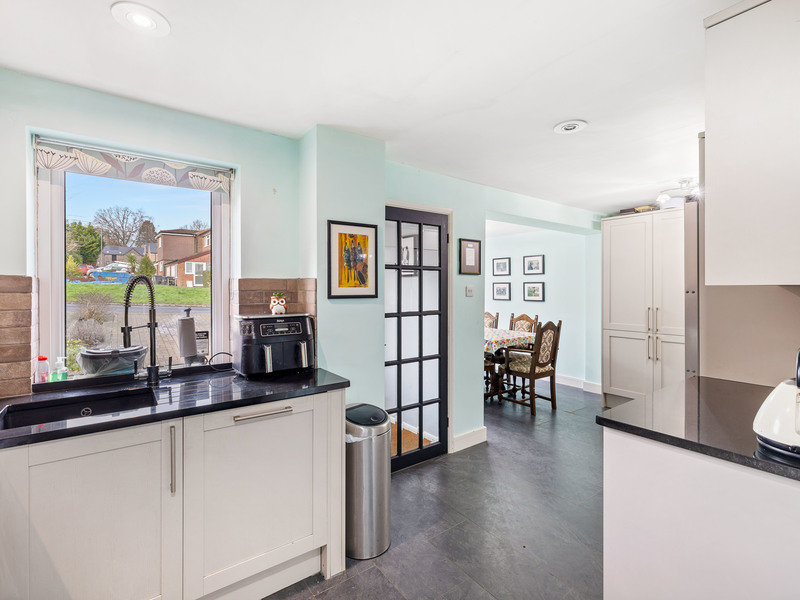
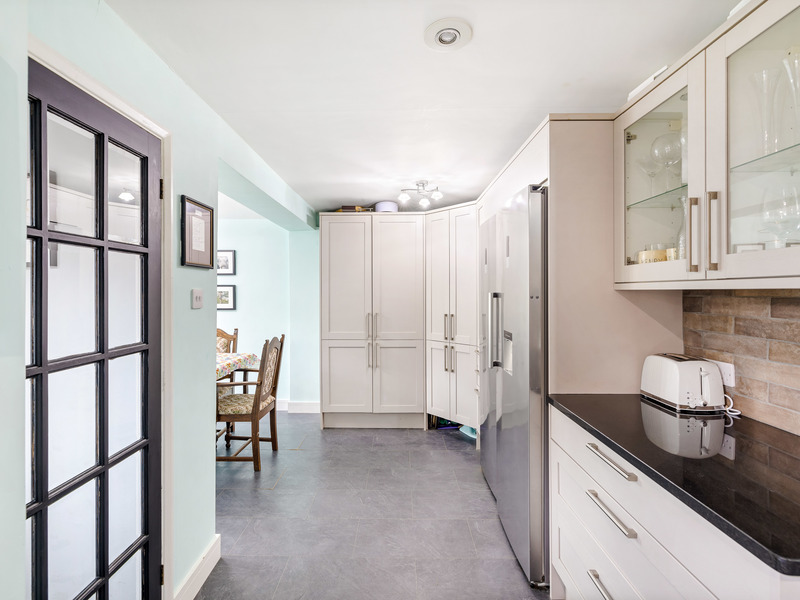
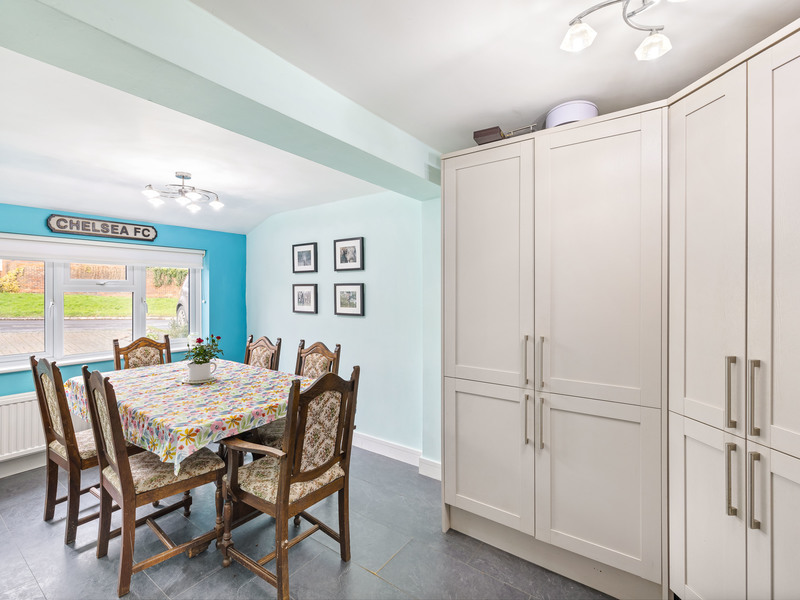
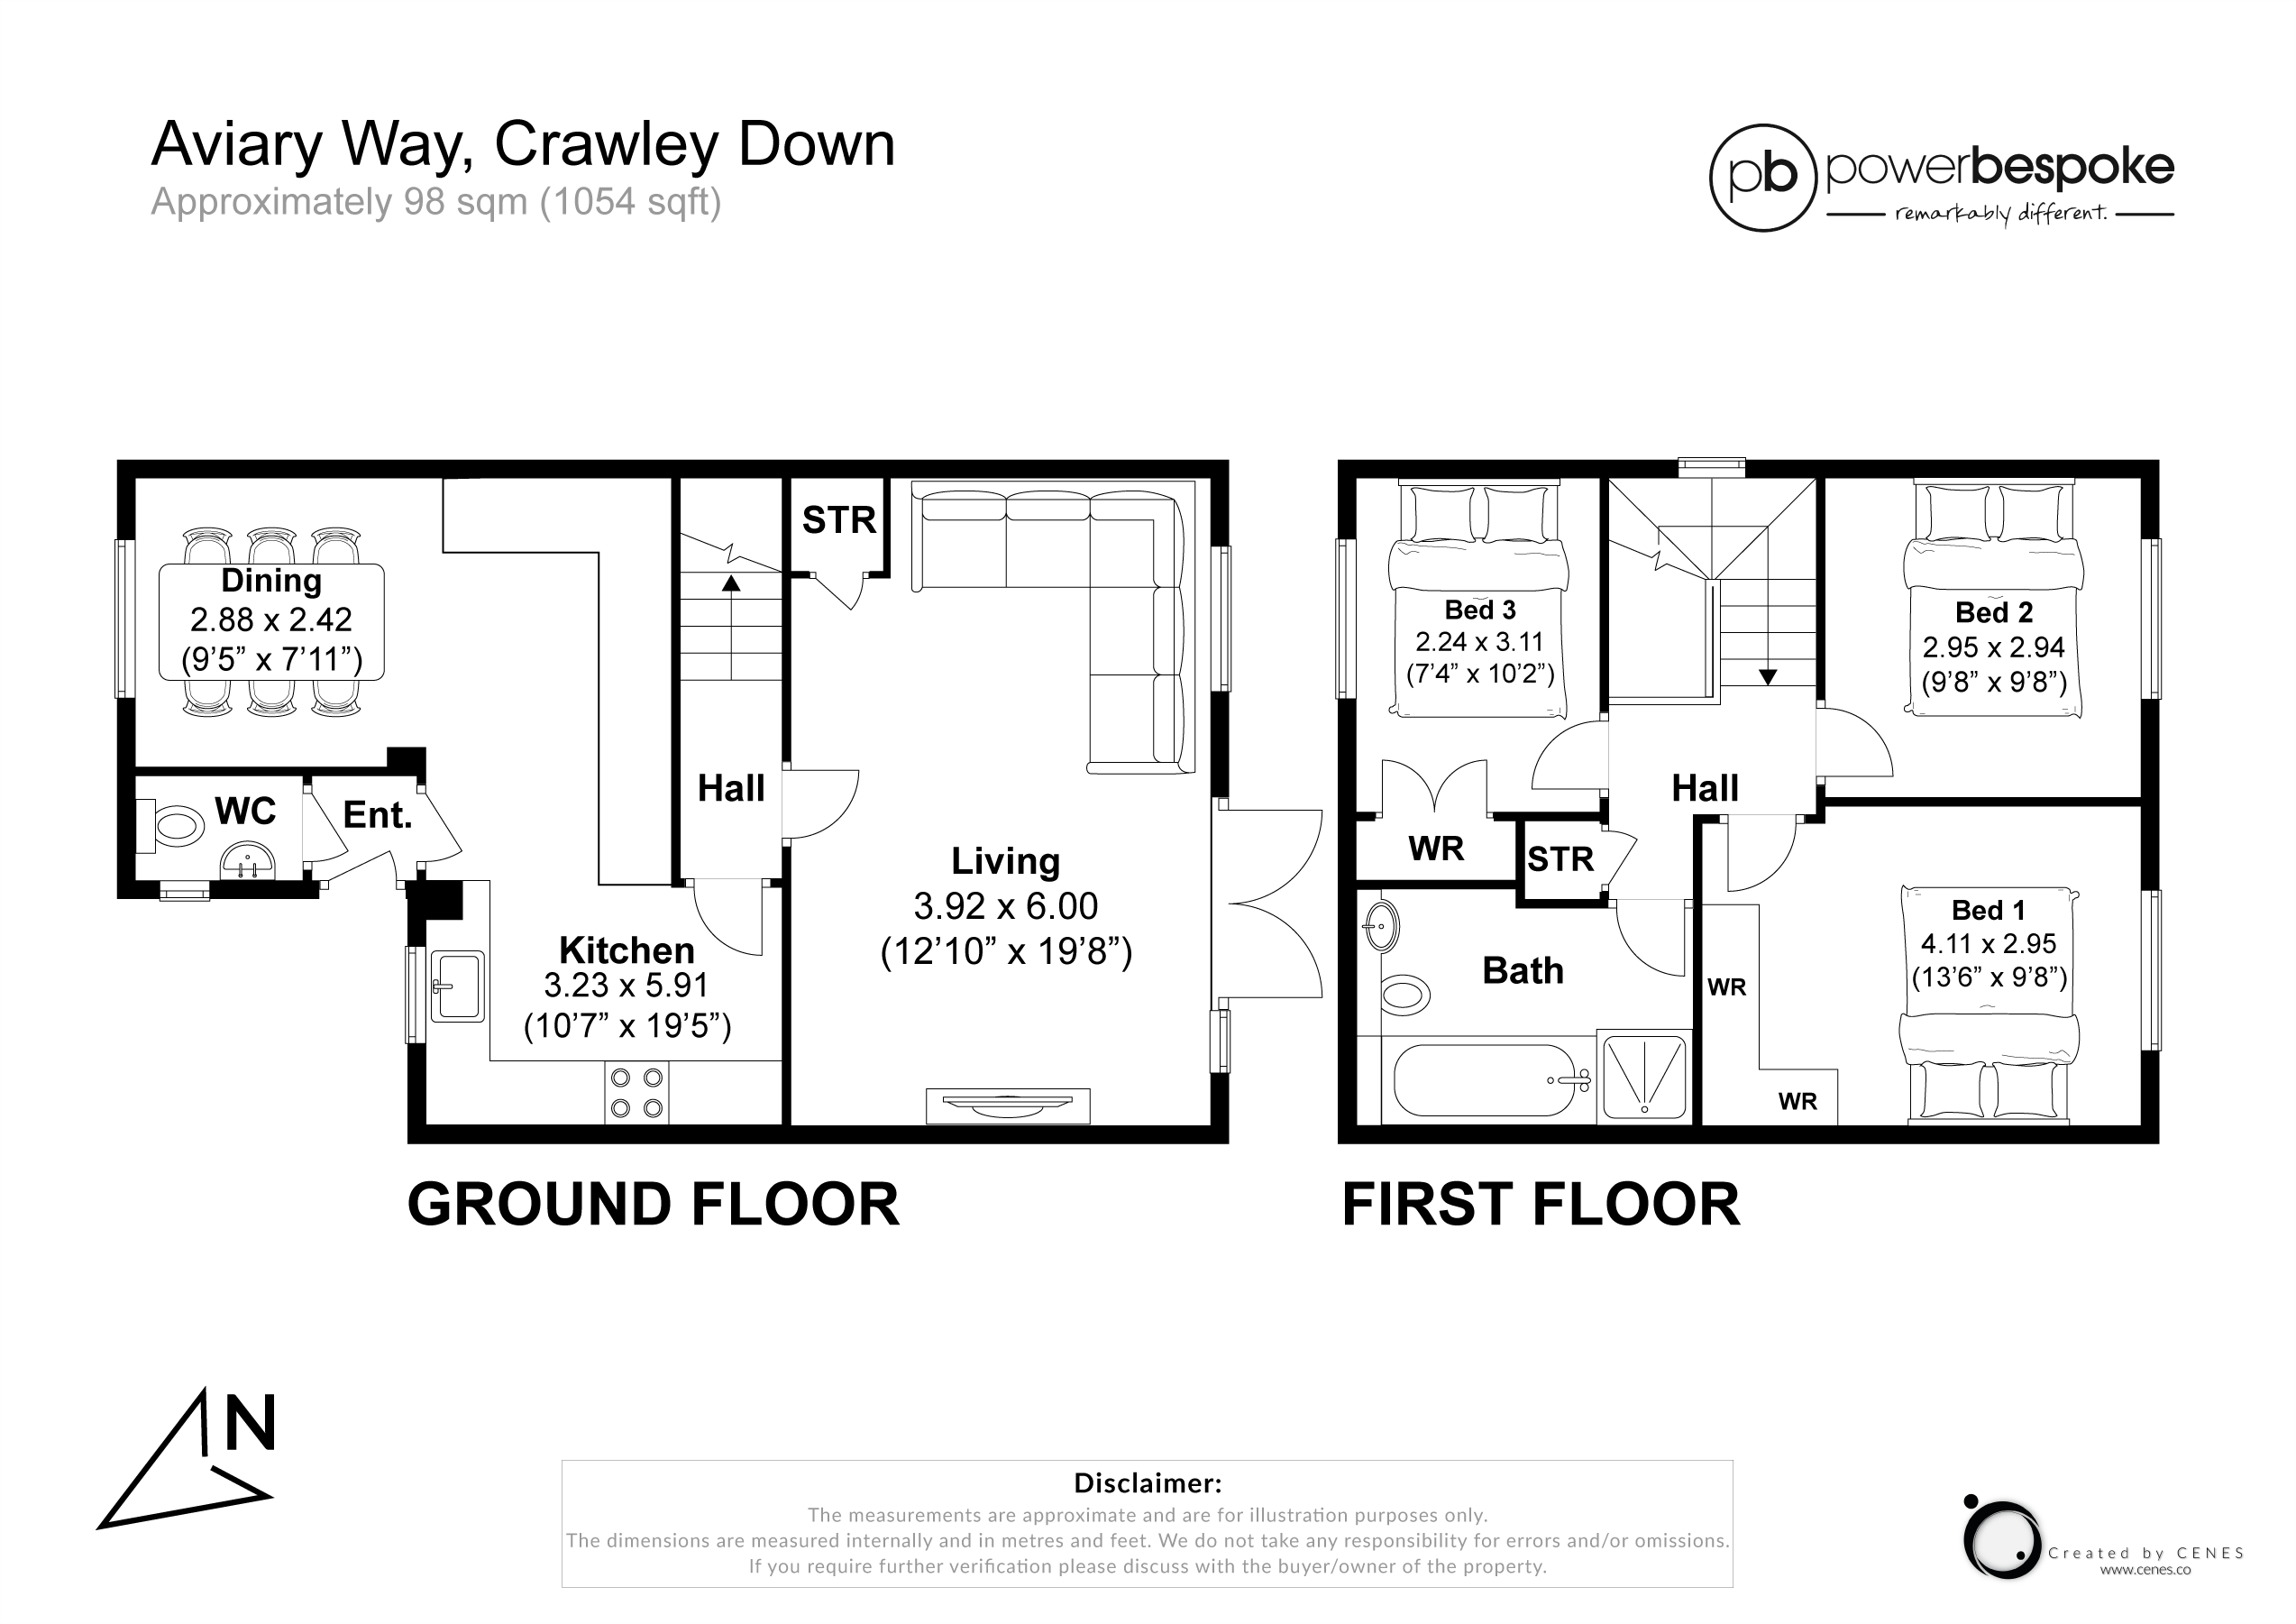
Step inside to the entrance hall with handy downstairs WC, leading through to a spacious kitchen diner stretching just under 20ft. This is the true heart of the home - ideal for everything from early morning breakfasts to evening meals with family and friends. Generous worktops, storage and room to gather make it perfect for real life.
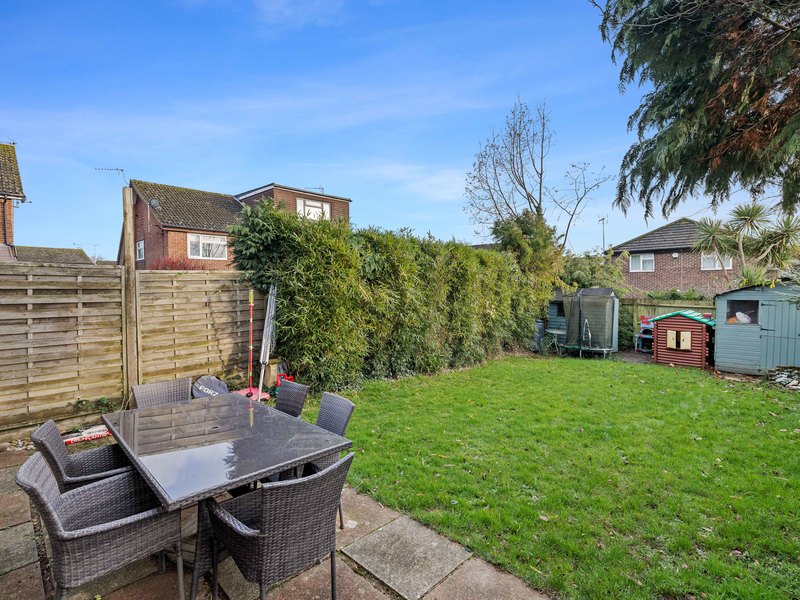
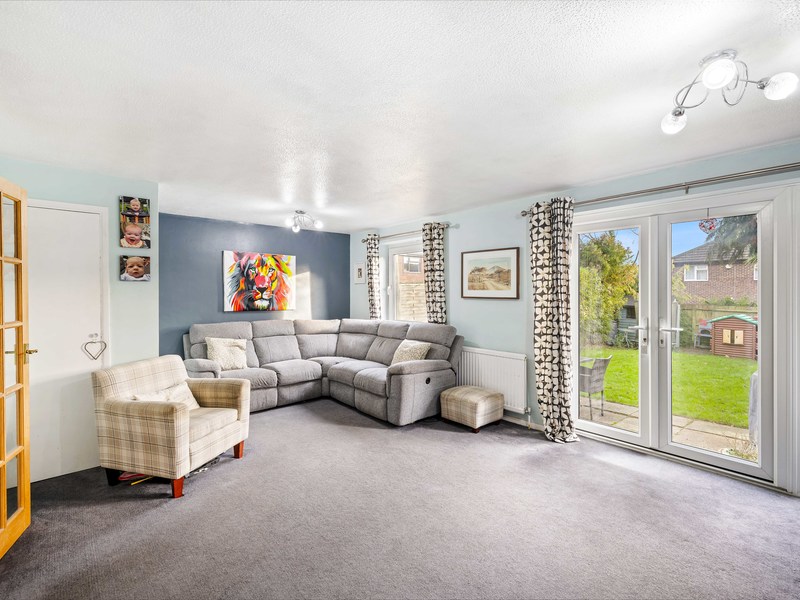
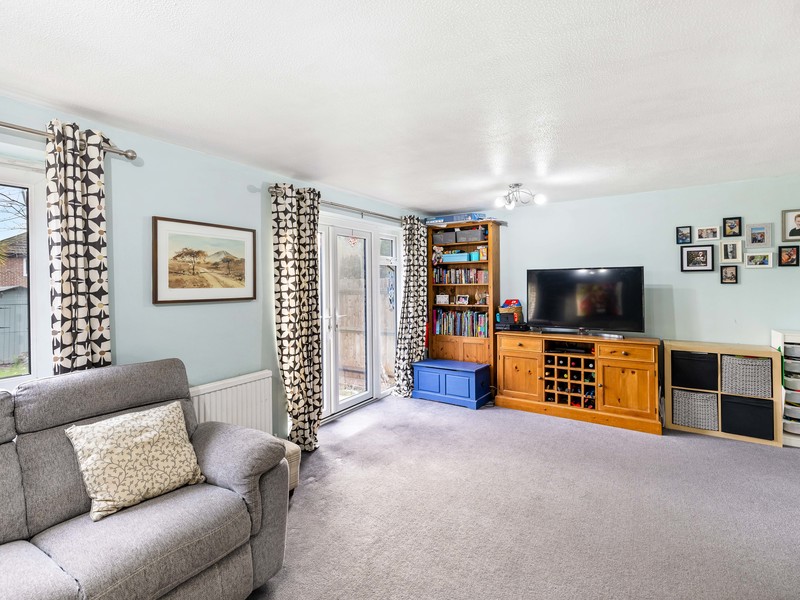
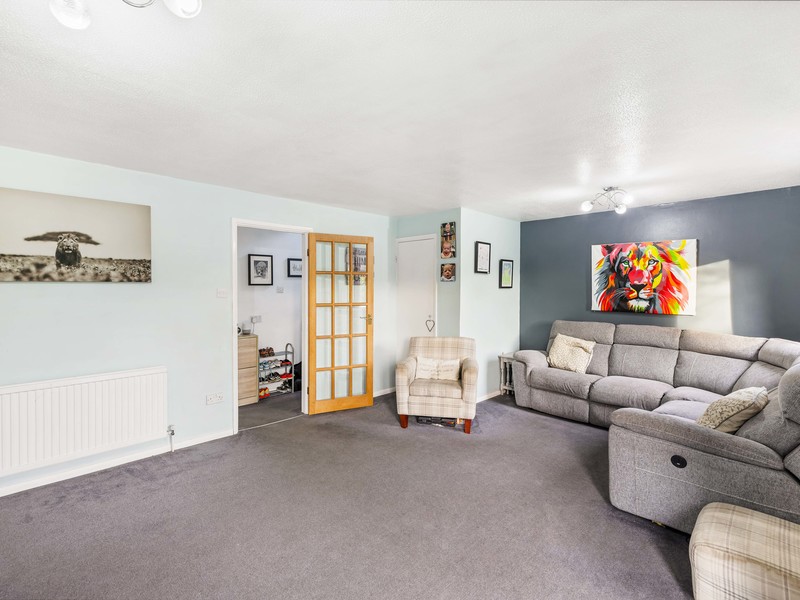
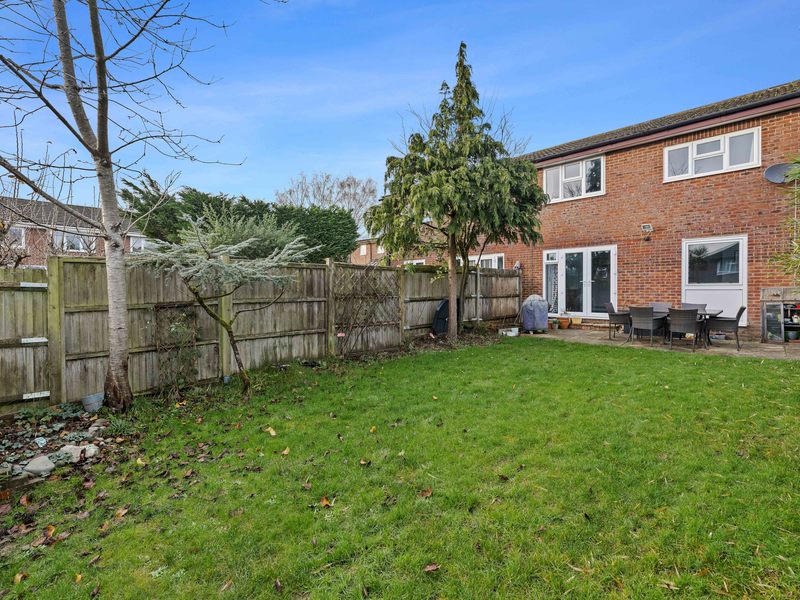
To the rear, a dual-aspect lounge offers calm, comfortable living with garden views and direct access to a sun-soaked, south-facing garden - ideal for soaking up sunshine, entertaining, or letting the kids run free.
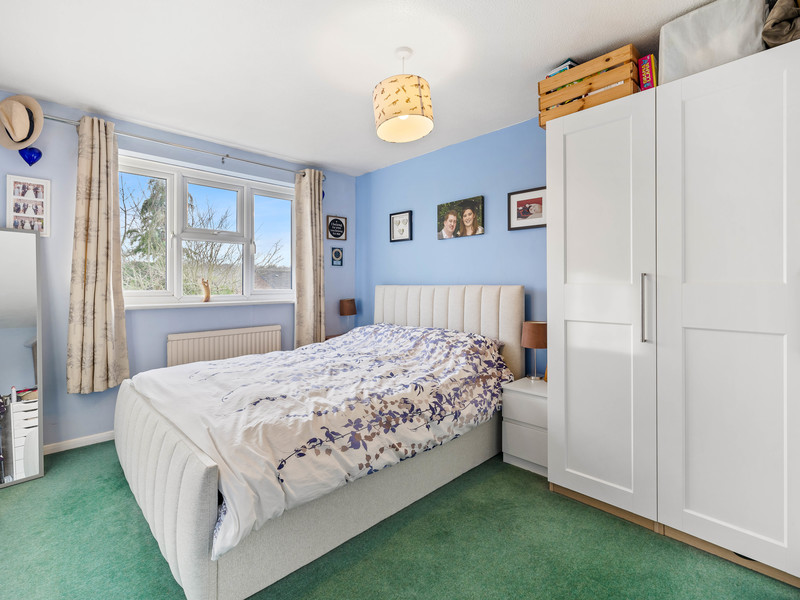
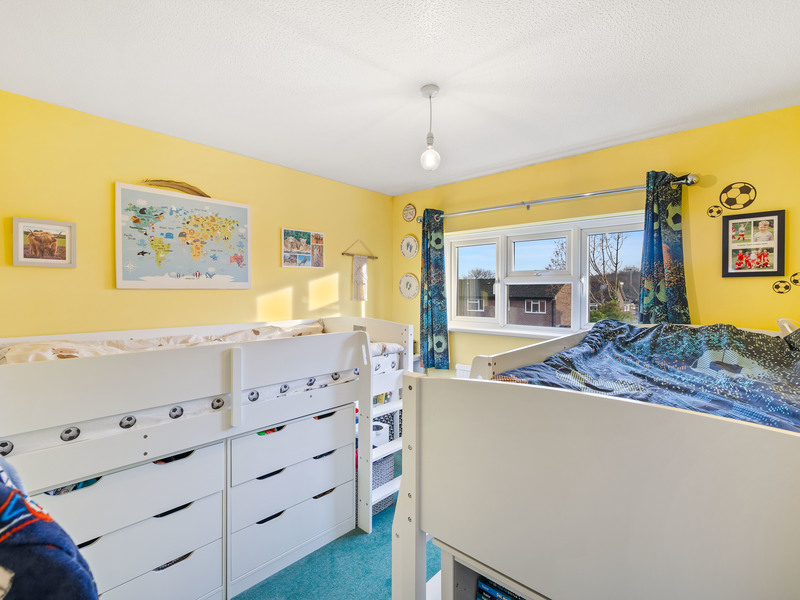
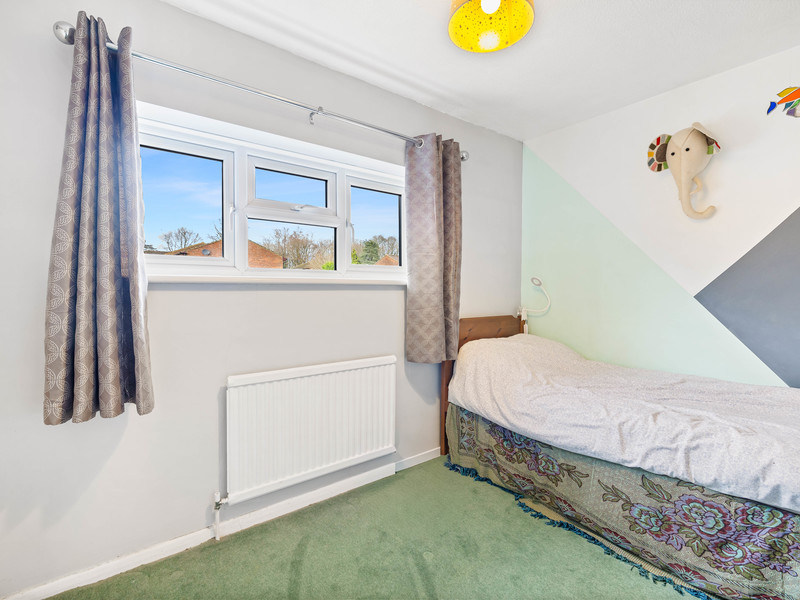
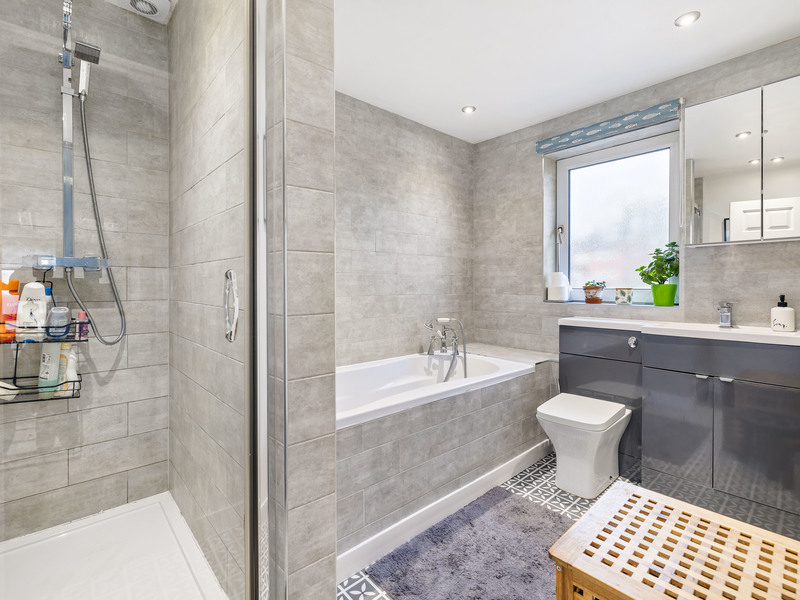
Upstairs, two double bedrooms and a generous single are served by a stylishly refitted family bathroom, featuring both a full-size bath and separate walk-in shower - adding a touch of luxury to daily routines.
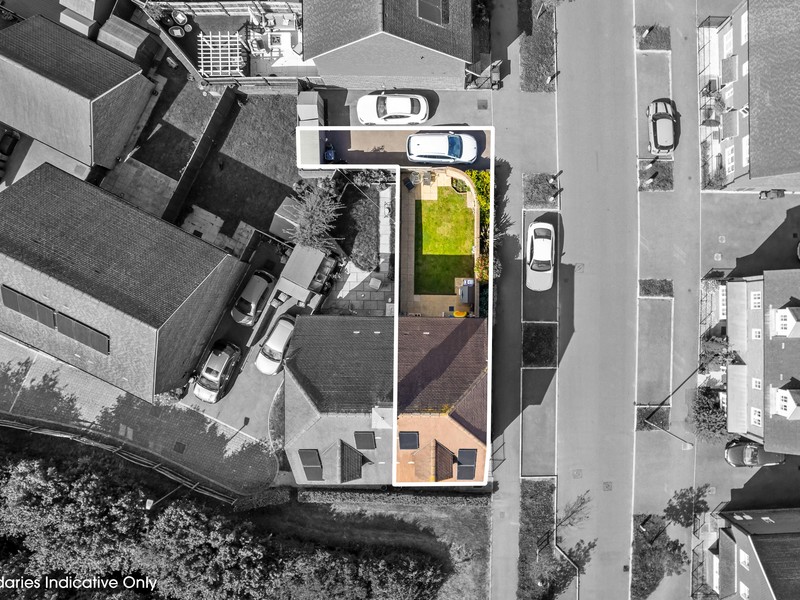
The home also benefits from a driveway providing off-road parking, a low-maintenance garden with patio and lawn, and convenient side access.
Located within easy reach of village shops, schools, countryside walks and commuter routes to East Grinstead and Three Bridges, this is a property that delivers on all fronts.
Other Information (as advised by the seller*)...
Council Tax: D
Parking Arrangements: Driveway
Vendors position: Yet to Find a Property to Buy
Tenure: Freehold
Location of Boiler: Kitchen
Age of Boiler: 2018
Age of Windows: Some windows replaced in 2019, others are 10 years+
Approx. Age of Construction: 1967-1975
Loft: Part-Boarded & Insulated
Garden Direction: South Facing
Potential Rental Value: £1,650 – £1,800 pcm
Agent: Steph Briscoe
Broadband connection: copy & paste this link into your browser and use postcode to search checker.ofcom.org.uk/
Mobile signal/coverage: copy & paste this link into your browser and use postcode to search checker.ofcom.org.uk/
Stamp Duty: copy & paste this link into your browser: stampdutycalculator.org.uk/
What3Words:
*Please verify these details through the conveyancing process
*All distances or travel times are based on Google Maps